Description
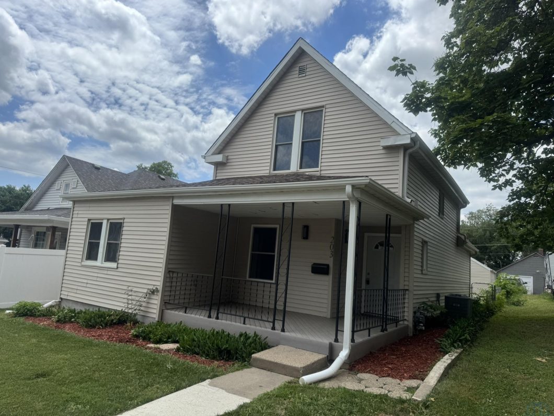
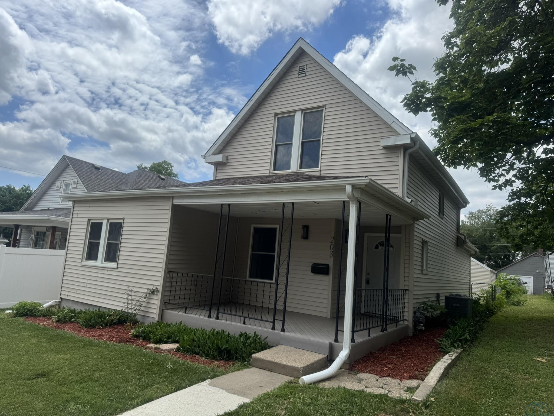
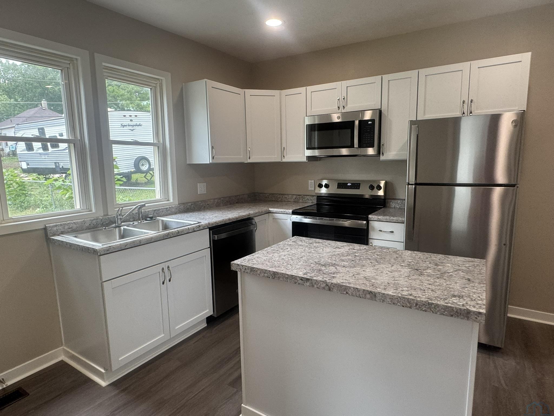
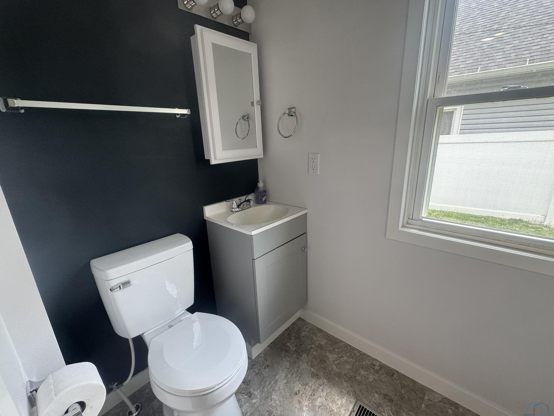
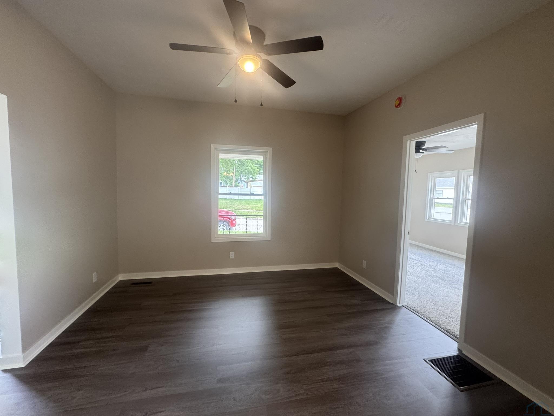
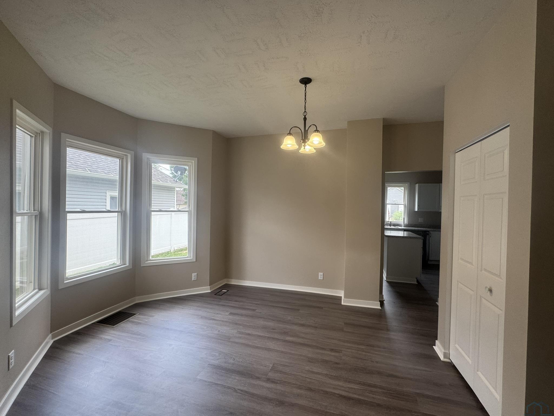
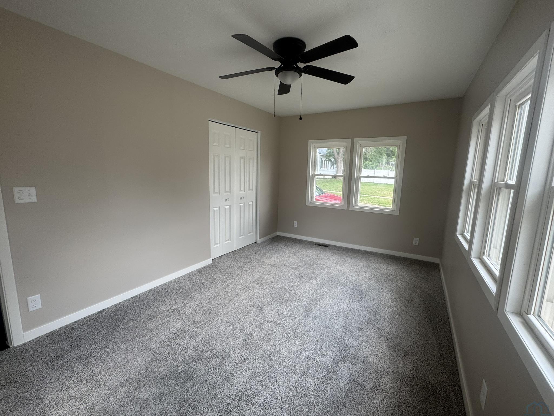
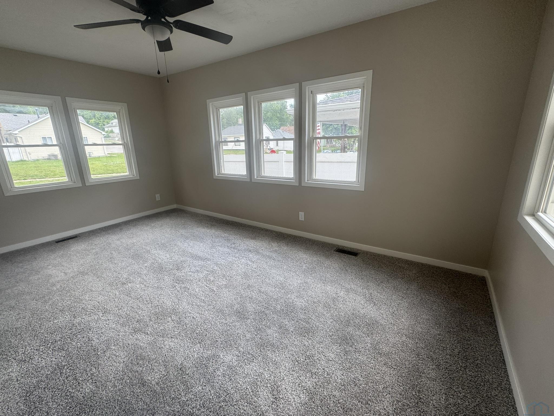
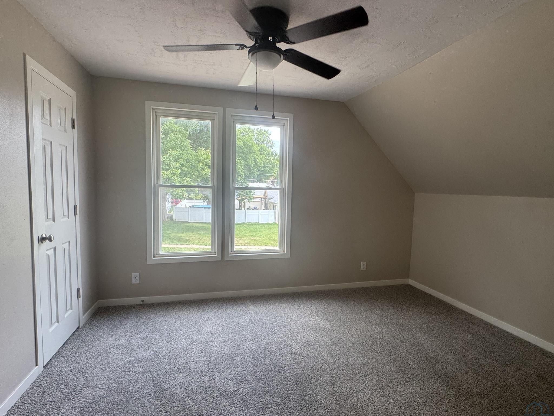
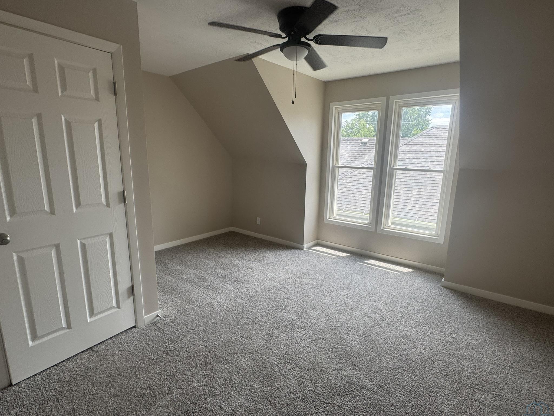
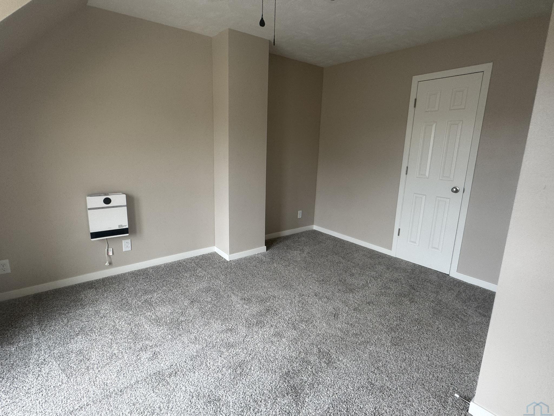
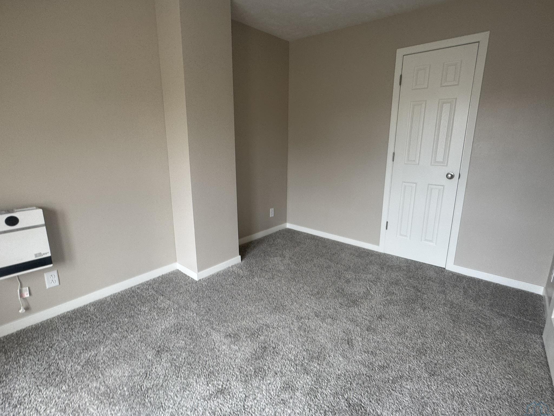
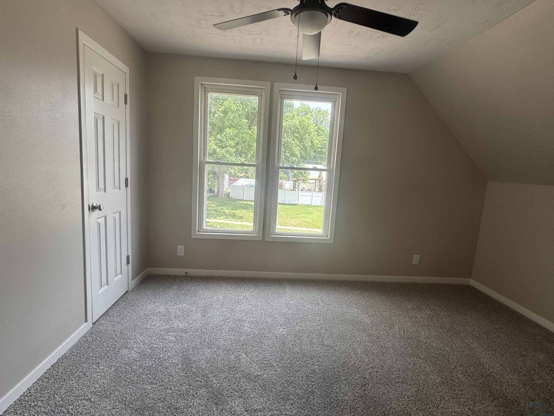
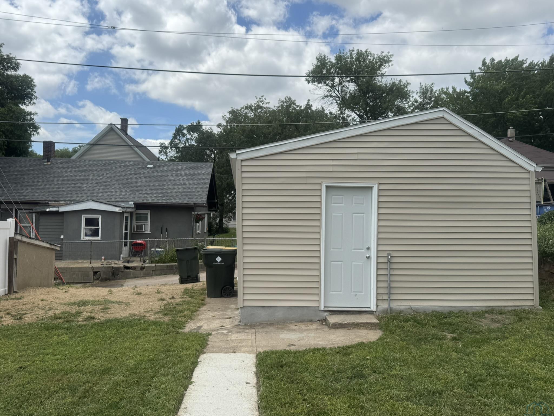
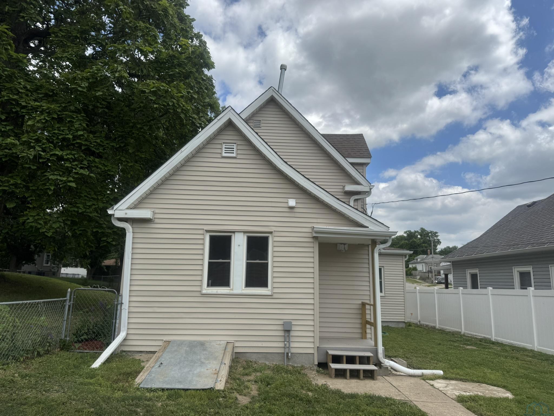
Welcome to 203 Helen Street, a single-family home built for everyday ease, with a kitchen island that anchors the space and main-level laundry that keeps routines simple. With 3 bedrooms, 1 bath, and a detached garage, this home offers the kind of practical layout buyers appreciate: straightforward, functional, and ready to fit real life. Inside, the 3-bedroom, 1-bath setup gives you flexibility for sleep, work, hobbies, or a dedicated guest room without overcomplicating your floor plan. The kitchen island creates a natural spot to prep meals, serve snacks, or catch up at the end of the day, making the kitchen feel like a true hub rather than a pass-through. Main-level laundry adds a daily convenience you will feel immediately, reducing trips up and down stairs and keeping household tasks contained to one level when you want them to be. Outside, the detached garage adds valuable separation between parking, storage, and your living space, making it easier to keep tools, seasonal items, or weekend projects organized without crowding the home. It is a simple feature with big impact, whether you are looking for a place to store gear, create a workshop feel, or just enjoy the convenience of protected parking and extra room for the things that come with homeownership. The covered front porch with ample room also provides a getaway to enjoy peace and tranquility.
Listing Details
| Price: | $199,950 |
|---|---|
| Address: | 203 Helen |
| City: | Sioux City |
| State: | Iowa |
| MLS: | 833513 |
| Square Feet: | 1,850 |
| Acres: | 0.11 |
| Lot Square Feet: | 0.11 acres |
| Bedrooms: | 3 |
| Bathrooms: | 1 |
Photos

Data services provided by IDX Broker